
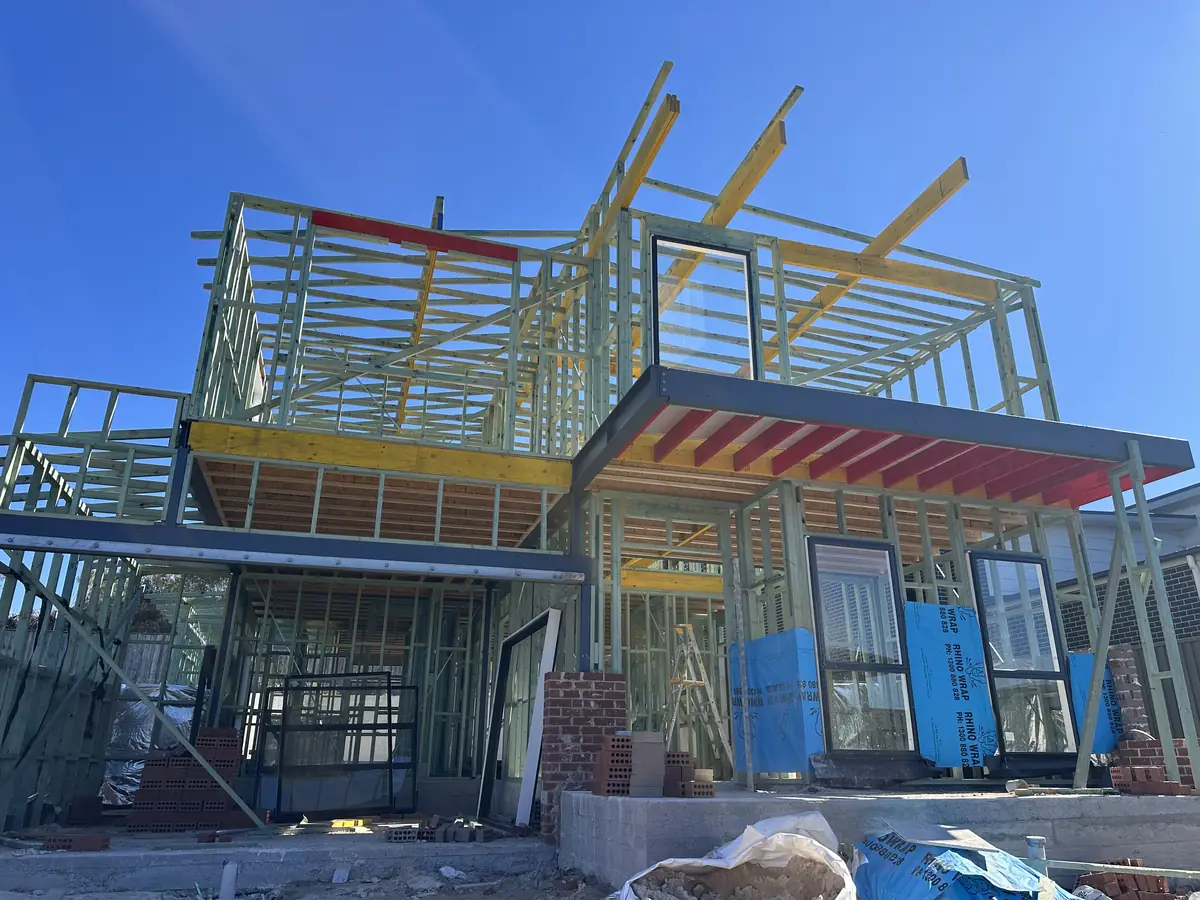
Extensions · Western Sydney
Extensions framed and joined cleanly to your home
Ground-floor additions and second-storey extensions: subfloor, wall and roof framing, truss installation and cladding, all cut on site.
- LicensedNSW Lic. 495273C
- Fully insuredCovered on every job
- Free written quotesClear scope, no surprises
- Skilled TeamSydney wide, homeowners & builders
- 10+ Years’ ExperienceTrade-qualified carpentry expertise
- Hundreds of ProjectsHomes, decks & builds across Sydney
Extension Carpenter Western Sydney
How we approach extensions
An extension has to look like it was always part of the house. That comes down to accurate set-out, floor and roof levels that line up, and cladding that matches the existing lines.
We take extensions from the subfloor through to the roof frame and cladding, for homeowners and for builders, working from your approved plans and engineering.
Most extensions need a DA or CDC, plans and engineering before work starts. We quote and build from those documents and flag anything that needs the designer's or engineer's input.
What's included
Extensions work we take on
- Subfloor and floor framing
- Wall framing for ground-floor additions
- Second-storey frames on existing homes
- Truss installation and roof framing tied into the existing roof
- Cladding matched to the existing house
- Decks and alfresco areas off the new rooms
Approvals in NSW
Some outdoor structures can be built as exempt development if they meet every standard in the NSW Codes SEPP; others need a complying development certificate (CDC) or a DA from your council. Rules depend on size, height, setbacks and lot constraints such as heritage, bushfire or flood. Check your address on the NSW Planning Portal, and we will flag anything we notice when we quote.
Where we work
We do extensions work across Western and South-West Sydney, including Liverpool, Campbelltown, Parramatta, Blacktown, Bankstown, Penrith, Fairfield, Camden, Oran Park, Marsden Park, Box Hill, Leppington, Gregory Hills, Edmondson Park, Austral, Schofields.
How we do it
Extensions, step by step
Every stage measured and cut on site, so the finished work fits your actual home or build.
Plans and engineering
We quote from your approved DA or CDC plans and engineering.
Subfloor and walls
Floor and wall framing set out to meet existing floor levels.
Roof tie-in
Roof framing or trusses tied into the existing roof, cut on site.
Cladding
Cladding matched to the existing house or a feature profile.
Compare
Ground-floor vs second-storey extensions
| Ground floor | Second storey | |
|---|---|---|
| Structure | New footings and subfloor or slab | Existing structure checked and strengthened to engineering |
| Disruption | Usually less | Roof opened; more planning needed |
| Best for | Larger lots | Small lots where yard space matters |
General guide only. Product performance and warranties depend on the specific system and manufacturer.
Our difference
Why cut on site matters for extensions
Real sites are never exactly to plan. We measure the slab, walls and existing structure and cut every piece to suit, so extensions work lines up first time, with tighter joins, less waste and fewer call-backs. How cut-on-site carpentry works.
Homeowners
Fixed written quote
Homeowners get a fixed written quote for the carpentry scope from approved plans.
Carpentry for homeowners →Builders
Per job or schedule of rates
Builders engage us for extension framing, trusses and cladding per job or on rates.
Carpentry for builders →Extensions near you
- Extensions Liverpool
- Extensions Campbelltown
- Extensions Parramatta
- Extensions Blacktown
- Extensions Bankstown
- Extensions Penrith
- Extensions Fairfield
- Extensions Camden
- Extensions Oran Park
- Extensions Marsden Park
- Extensions Box Hill
- Extensions Leppington
- Extensions Gregory Hills
- Extensions Edmondson Park
- Extensions Austral
- Extensions Schofields
FAQ
Common questions
Do I need approval for an extension?
Almost always. Most extensions need a DA from your council or a CDC. Check your address on the NSW Planning Portal and talk to a designer or certifier.
Can you do a second-storey extension?
Yes. We frame second-storey additions to the plans and engineering, including the roof framing and cladding.
Do you do granny flats?
Yes. We frame granny flats and secondary dwellings for builders and owners, from subfloor to roof.
Can you match my existing roof line?
Yes. We cut roof framing on site so the new roof meets the old one cleanly.

Planning extensions?
Send photos or plans for a free written quote. NSW Lic. 495273C.