
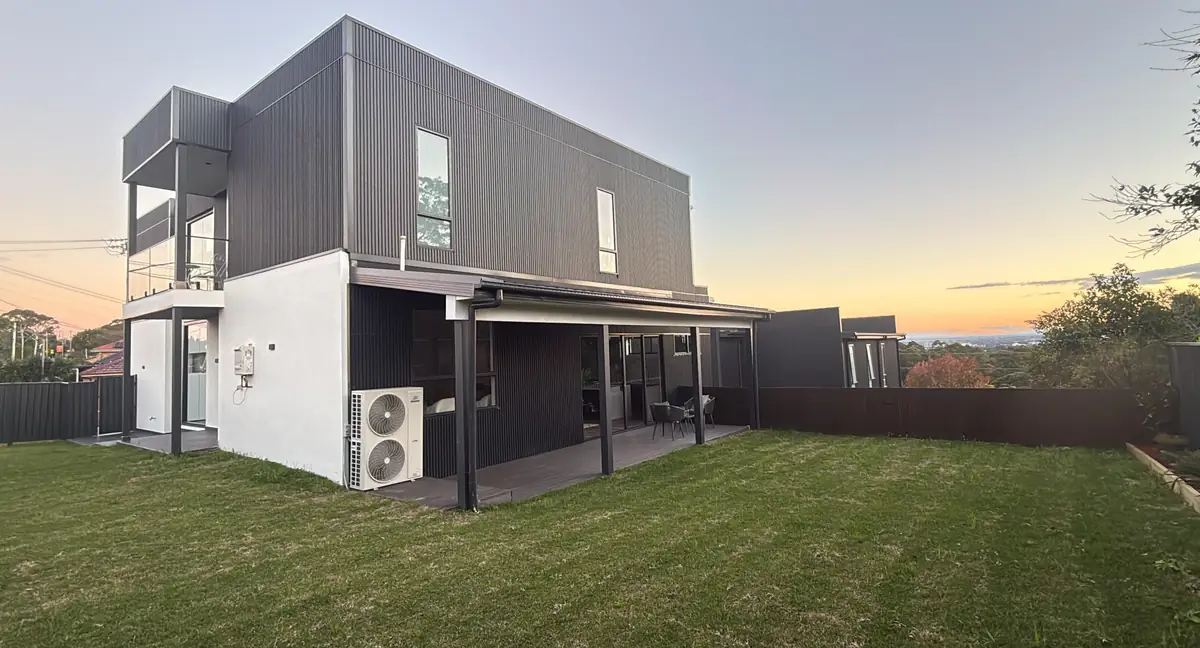
Framing & alfresco · Western Sydney
Framing and alfresco carpentry
Wall and floor frames, roof framing and trusses, and alfresco structures, set out from the plans and cut on site.
- LicensedNSW Lic. 495273C
- Fully insuredCovered on every job
- Free written quotesClear scope, no surprises
- Sydney wideHomeowners & builders
- 10+ years on the toolsAli’s carpentry experience
- Hundreds of projects completedHomes, decks & builds across Sydney
Carpenter Framing Western Sydney
How we approach framing & alfresco
Framing is where the house gets its shape, and mistakes here show up in every trade that follows. We set out from the plans, check the slab, and build frames that are square, plumb and braced to the engineering.
Alfresco areas are framing work too: posts, beams and roof framing that tie into the main house. We frame alfresco and outdoor living areas as part of new builds or as add-ons to existing homes.
We work from your plans, truss layouts and engineering. Where something on site does not match the drawing, we raise it before cutting rather than after.
What's included
Framing & alfresco work we take on
- Wall frames on slab or brick
- Floor framing, bearers and joists
- Roof trusses: install and bracing
- Pitched and skillion roof framing
- Alfresco posts, beams and roof framing
- Lintels, bracing and tie-downs to the engineering
Approvals in NSW
Some outdoor structures can be built as exempt development if they meet every standard in the NSW Codes SEPP; others need a complying development certificate (CDC) or a DA from your council. Rules depend on size, height, setbacks and lot constraints such as heritage, bushfire or flood. Check your address on the NSW Planning Portal, and we will flag anything we notice when we quote.
Where we work
We do framing & alfresco work across Western and South-West Sydney, including Liverpool, Campbelltown, Parramatta, Blacktown, Bankstown, Penrith, Fairfield, Camden.
The process
Four simple steps
Get in touch
Call, email or send the quote form with plans or a few photos of the job.
Free written quote
We look at the job (on site if needed) and send a clear written quote.
Cut on site
Work booked in, timber cut and fitted on site, with updates as we go.
Clean handover
Final check together, site cleaned up, and the job is ready for the next stage.
FAQ
Common questions
Do you frame for builders?
Yes. Builders are a big part of what we do. Send the plans and program and we will quote per job or on rates.
Can you frame an alfresco on an existing house?
Yes, subject to approvals. Most roofed additions need a CDC or DA, so you may need plans and engineering first. We can work from those.
Do you install trusses?
Yes: stand, brace and fix trusses to the manufacturer's layout.

Planning framing & alfresco?
Send photos or plans for a free written quote. NSW Lic. 495273C.